
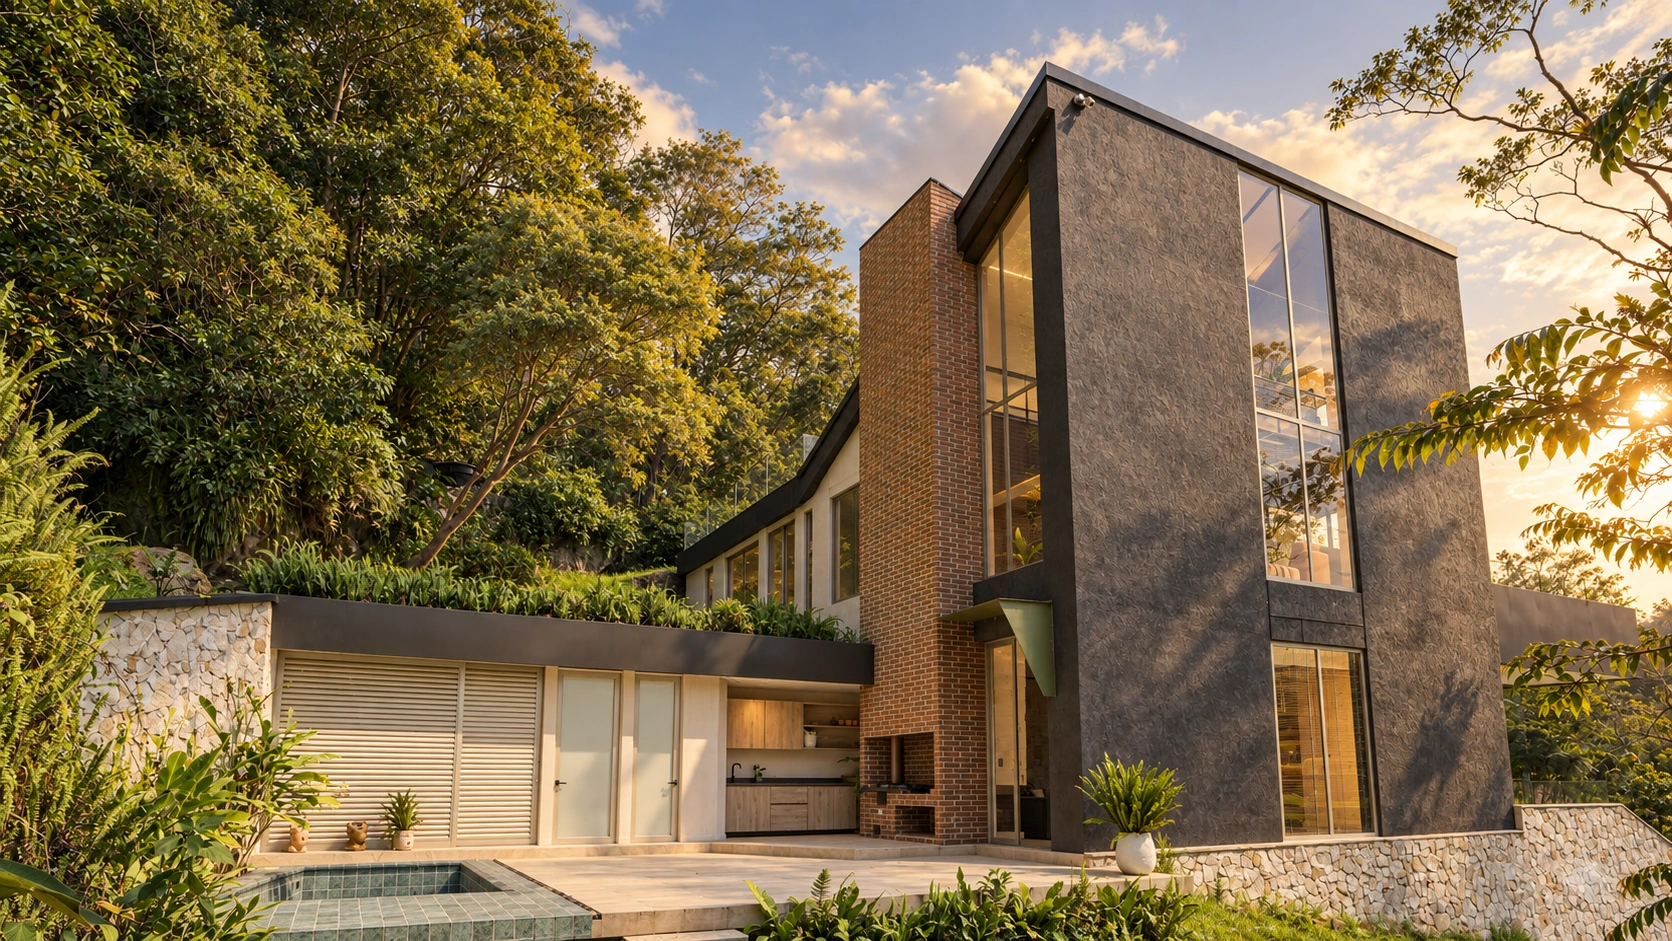
CASA COLINA · BY INSITU
Live within
the landscape.
A home open to the mountains.
A tree at the heart of it.
CASA COLINA · BY INSITU
Another way
of living.
Distinctive architecture.
An extraordinary way to call the mountains home.
SCROLL TO
STEP INSIDE
EXPLORE THE LAYOUT
Every level,
a new perspective.
Choose a level to explore the layout.
Open its photographs for a closer look.
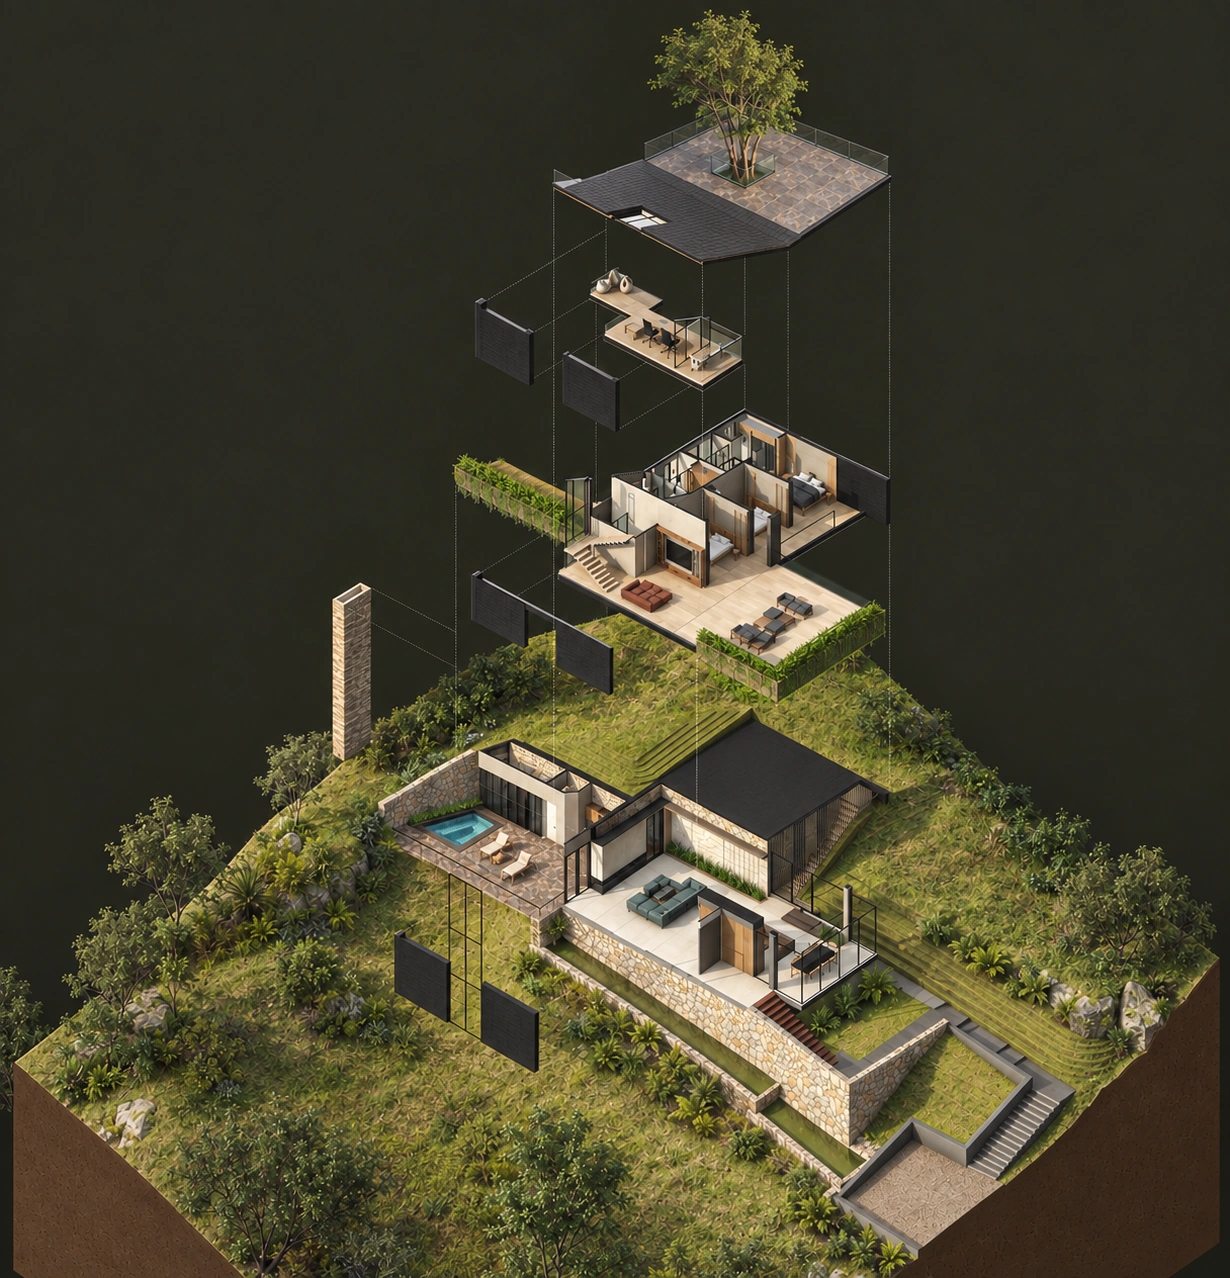
Finishes based on photographs of the property.

A HOME THAT
BELONGS HERE
The mountain is more
than a backdrop.
It is part of the home.
built area
land
bedrooms
STEP INSIDE. PAUSE. PICTURE YOURSELF HERE.
Life, from within.
Explore the spaces. Open a photo and keep browsing without leaving the gallery.
SOCIAL LEVEL · DINING ROOM
The landscape,
at your table.
Floor-to-ceiling glass. The mountains are part of every gathering.
Retouched photographCHARACTER IS IN THE DETAILS
Stone.
Wood.
Light.
Tactile materials. Staircases that open up the view. Architecture that keeps nature close.
LIFE OUTDOORS
Outside feels
like home.
Gardens, stone and spaces to pause.
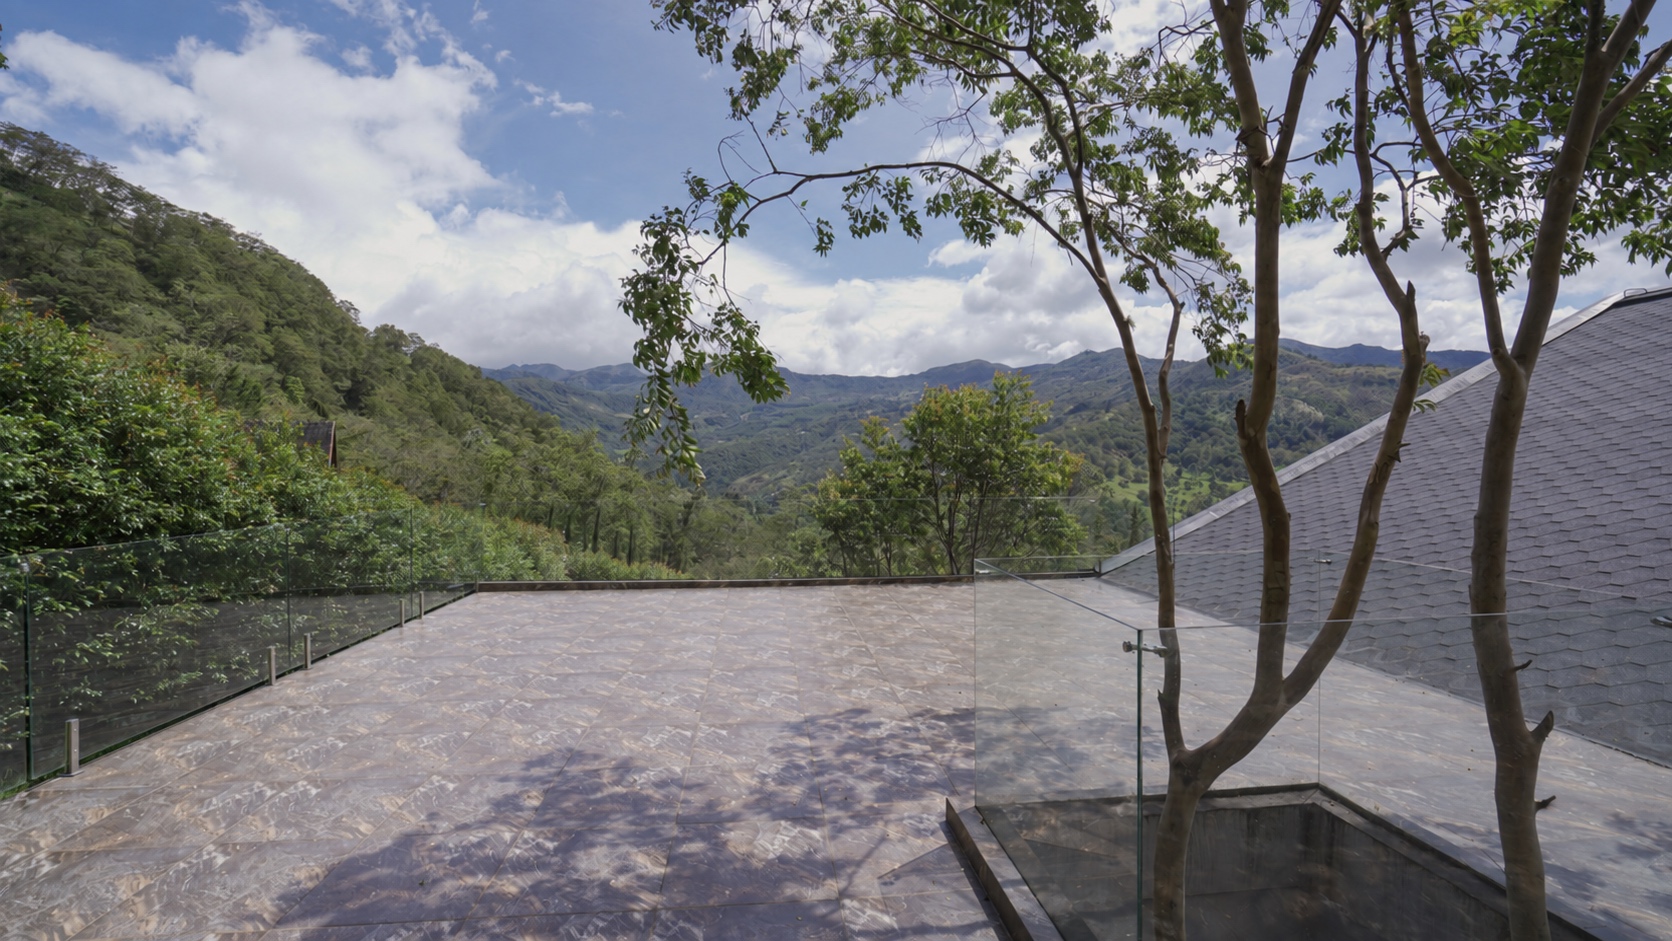
The landscape is with you at every moment.
CHINÁCOTA · NORTE DE SANTANDER
Some views
change your days.
CASA COLINA · FOR SALE
Come and experience
a new perspective.
Arrange a viewing +Amanecer II Etapa · Iscalá Norte, Chinácota
Approx. 15 min from town · 50 min from Cúcuta
ASKING PRICE · COP
- House
- P11 · 3 levels
- Built area
- 560 m²
- Land
- 1,008 m²
- Bedrooms / bathrooms
- 3 / 5
Property information and conditions
Furniture is negotiable separately. The neighbouring P10 plot of 1,031 m² is optional and is not included in the price.
Areas are taken from the final sales brochure. Request the price, brochure, availability and terms directly from the seller. The model interprets INSITU’s 2023 design, with finishes based on current photographs; it is not an as-built survey. The cover is an architectural visualization and some photographs have been digitally retouched. View the photographs and visit the property to assess its current condition.